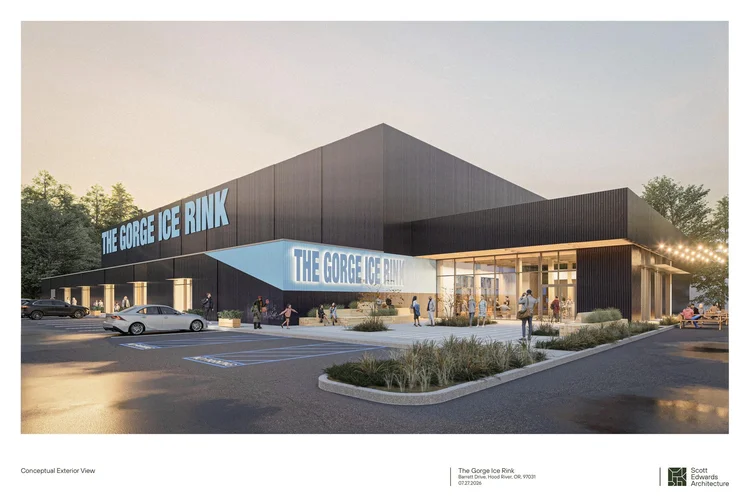
A rink built for the Gorge.
A full NHL-standard ice sheet in a warm, welcoming building that draws from the Gorge's own history. Locally-inspired materials. Generous daylight. Built to belong to the whole community.
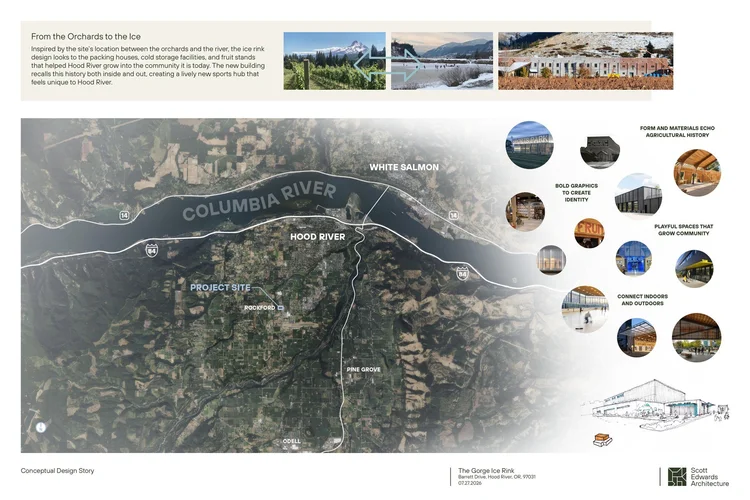
From the orchards to the ice.
Inspired by the site's location between the orchards and the river, the design draws from the packing houses, cold-storage facilities, and fruit stands that helped Hood River grow into the community it is today.
The result is a lively new sports hub that feels distinctly Hood River - bold, welcoming, and rooted in the landscape it sits in.
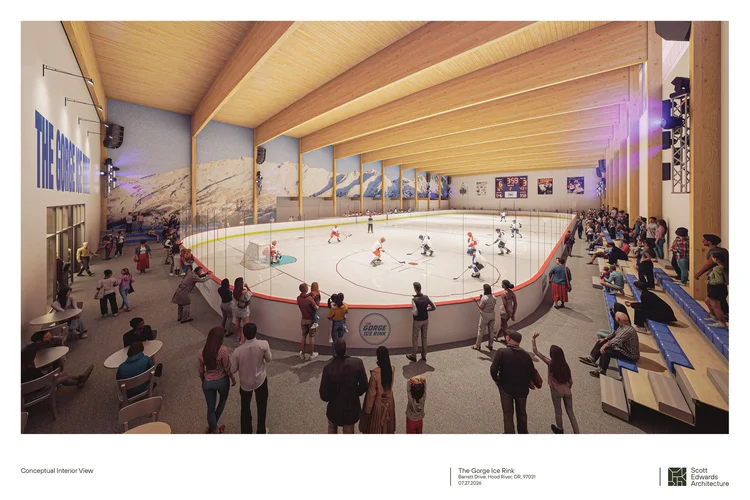
A place families come back to.
Warm wood ceilings. Generous sightlines from the stands. Concessions and café-style seating right next to the ice. Sunday-night public skate, Tuesday-night adult hockey, Saturday morning learn-to-skate - all under one roof.
Designed for the site. Built for the sport.
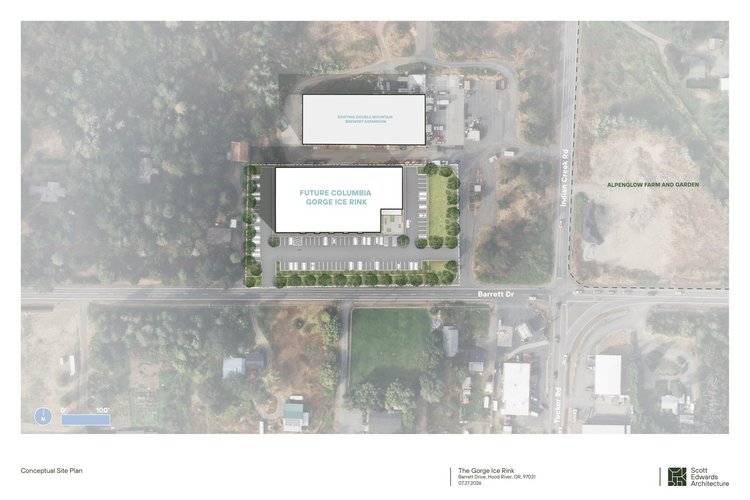
Building placement, parking, landscape buffer, and pedestrian entry. Between Double Mountain Brewery to the north and Alpenglow Farm and Garden to the east.
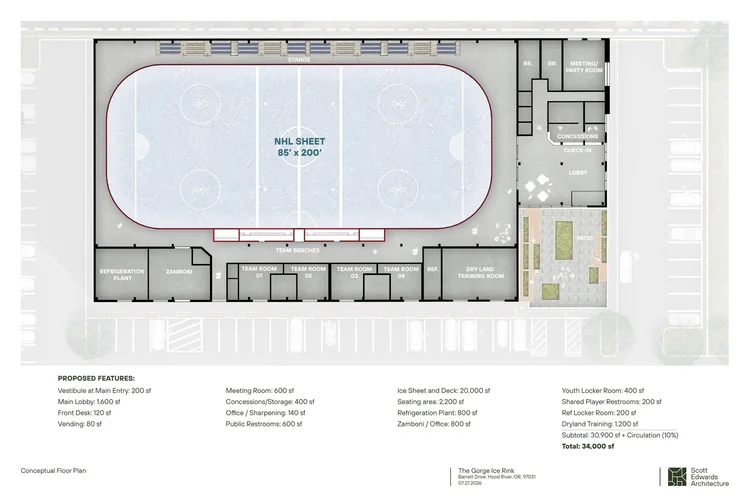
NHL sheet, spectator stands, four team rooms, refrigeration plant, Zamboni bay, lobby, concessions, meeting room, and dryland training.
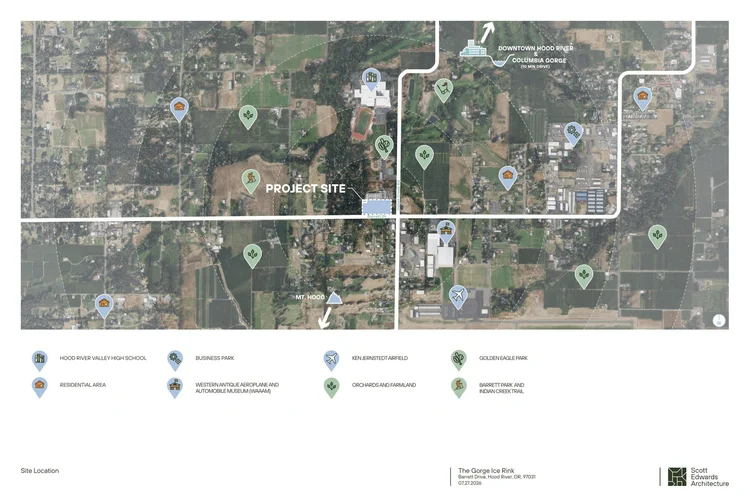
A short walk from everything.
The rink sits on Barrett Drive at Indian Creek Road, ten minutes from downtown Hood River, surrounded by the schools, parks, orchards, and trails that Gorge families already use.
- Hood River Valley High SchoolWalking distance
- Golden Eagle ParkCommunity park
- Barrett Park + Indian Creek TrailTrail + park
- Double Mountain BreweryNext door
- WAAAM MuseumAviation + auto museum
- Ken Jernstedt AirfieldAirfield
- Downtown Hood River10 min drive
The images above are conceptual renderings by Scott Edwards Architecture (July 2026). Final design and materials will be developed through the design and permit process and may evolve as the project progresses.
Every gift moves the timeline.
Land is under contract. Site work is active. Every dollar goes to the rink fund.
Donate Talk to the board